
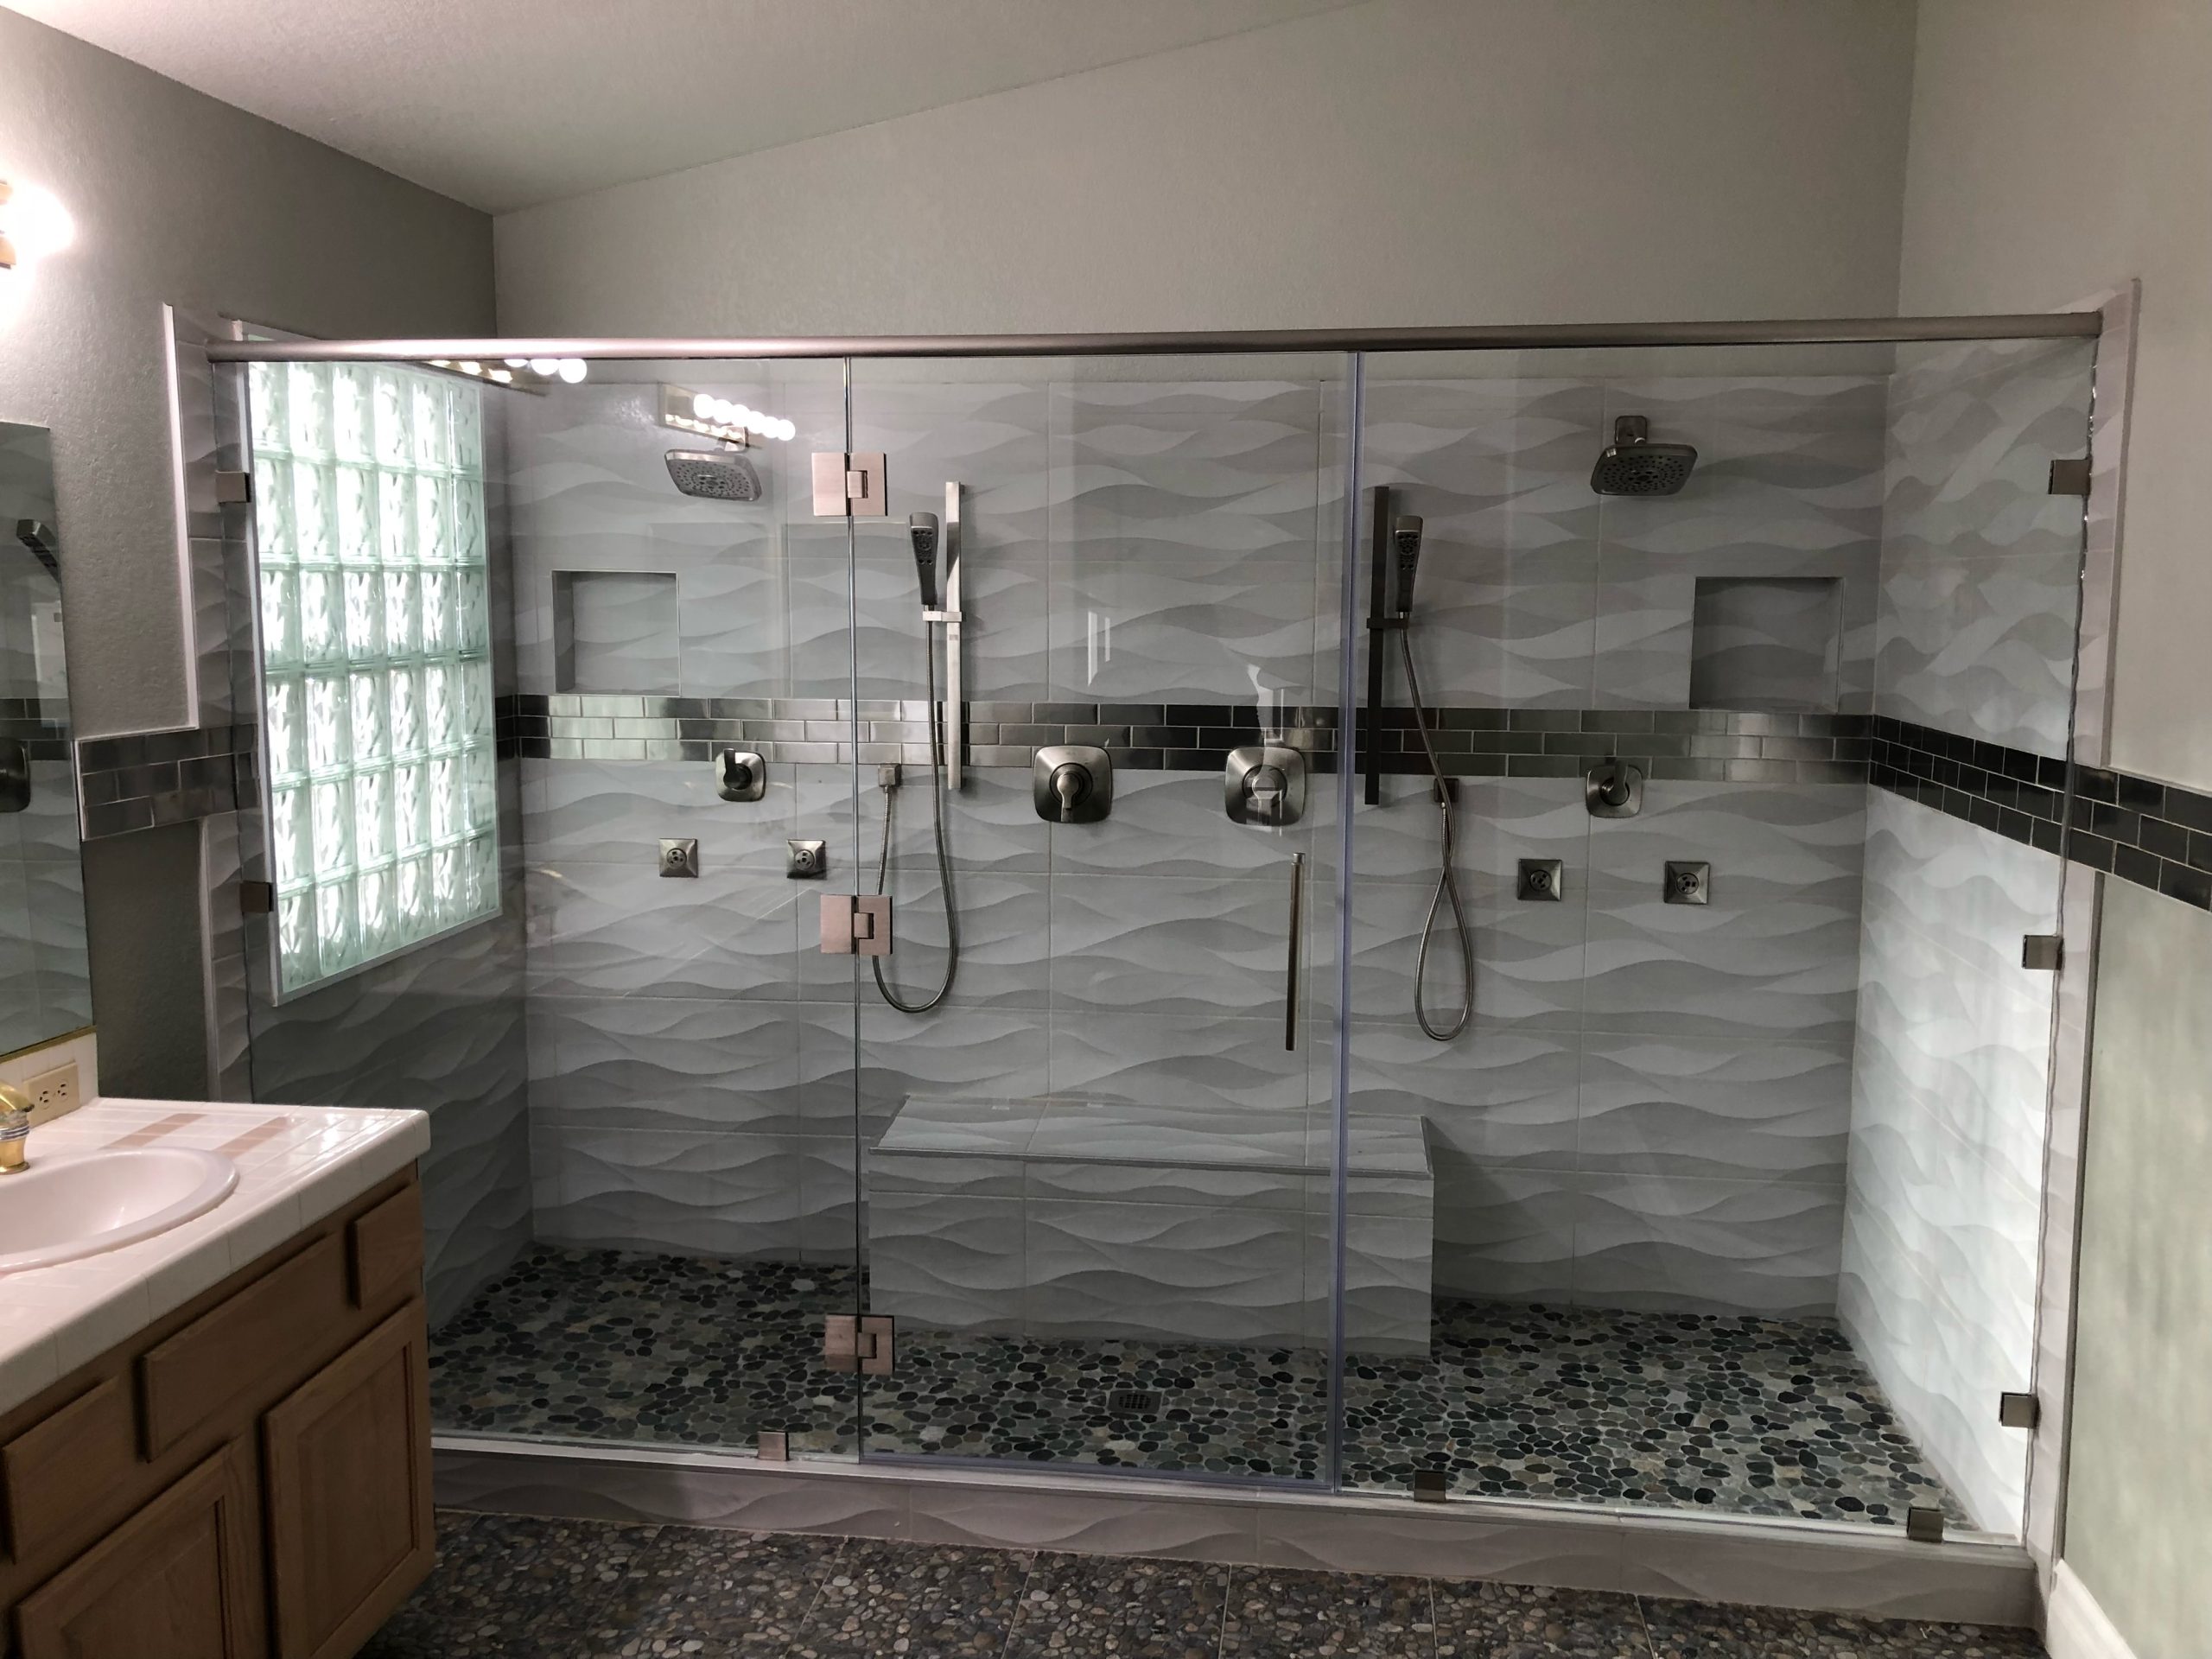
What we see most often is homeowners assuming frameless is always “better,” then getting surprised by the price difference or the floor space it requires. The right choice depends on the bathroom’s dimensions, how much the household is willing to spend, and how much time someone wants to spend cleaning tracks or panels each week.
Key Takeaways
- Frameless glass is typically 3/8″ to 1/2″ thick; sliding (bypass) doors usually use 1/4″ tempered glass in a metal frame.
- Sliding shower doors generally cost less than frameless enclosures because they use thinner glass and less on-site fabrication.
- Frameless enclosures are custom-measured to each stall, often requiring a template visit before glass is cut.
- Sliding doors have a track system with rollers that need periodic cleaning to prevent buildup and sticking.
- Frameless glass has fewer crevices, which cuts down on the mold and mineral buildup common in hard water areas.
How Sliding Shower Glass Performs in Everyday Use
Sliding shower doors, sometimes called bypass doors, run on an upper and lower track. Two or three glass panels overlap and slide side to side instead of swinging open. This makes them a practical fit for small bathrooms where a swinging door would hit a vanity or toilet.
The tradeoff is the track itself. Hard water, common throughout the Las Vegas valley, leaves mineral deposits in the track grooves. Left alone for a few months, that buildup can make the rollers stick or the door harder to slide. In practice, what happens is homeowners end up wiping the track weekly with a vinegar solution to keep it moving smoothly, which is a small but real maintenance habit frameless owners skip entirely.
Sliding doors also use a visible metal frame around each panel, usually aluminum with a chrome, brushed nickel, or matte black finish. That frame adds structural support, which is part of why the glass itself can be thinner and the door more affordable. For a rental property, a guest bathroom, or a household prioritizing budget over style, this is often the more sensible pick.
What Makes Frameless Shower Glass Different
Frameless enclosures skip the metal perimeter almost entirely. A few stainless steel or brushed nickel clips, hinges, and a header bar (sometimes eliminated too) hold the glass in place. Because there’s no frame reinforcing the panel, the glass has to be thicker to stay rigid and safe, which is why 3/8″ and 1/2″ tempered glass are the standard choices for this style.
That thickness is also why installation takes more care. A frameless enclosure gets custom-measured to the stall’s actual dimensions, including any out-of-square walls, which is common in homes built before modern framing standards. Skipping that step and using stock sizing is how gaps and leaks happen later. This is a case where paying for a template visit and precise cutting prevents a callback for a leaking seal six months down the road.
Cleaning is where frameless glass earns its reputation. With no metal track or corner channels, there’s less surface area for soap scum and mineral deposits to collect. A squeegee after each shower and an occasional glass cleaner keeps panels clear. Homeowners dealing with hard water tend to notice this difference within the first few months of ownership.
| Factor | Sliding Shower Glass | Frameless Shower Glass |
|---|---|---|
| Glass thickness | 1/4″ typical | 3/8″ to 1/2″ |
| Frame/hardware | Full aluminum frame and track | Minimal clips and hinges |
| Best for | Tight layouts, tighter budgets | Open layouts, resale value |
| Cleaning demand | Weekly track upkeep | Squeegee after use |
| Measuring | More forgiving of stock sizing | Requires precise custom template |
Weighing Cost Against Bathroom Layout
Cost is usually the first question homeowners ask, and it’s a fair one. Sliding doors cost less because the glass is thinner and the frame does most of the structural work, cutting down on fabrication time. Frameless enclosures cost more because of the thicker glass, the custom template measurement, and the precision cutting needed to get clean seams without a frame to hide small gaps.
Layout matters just as much as budget. A narrow stall under 36 inches wide often works better with a sliding door, since a frameless swinging panel needs clearance to open without hitting a sink or towel bar. Larger stalls, walk-in designs, or bathrooms being renovated for a curbless entry tend to favor frameless glass, since the open panel design supports the flow of that layout better than a boxed-in sliding track.
Homeowners planning to sell within the next few years should also think about resale. Real estate listings and buyer walkthroughs consistently show frameless glass photographing better and reading as an upgrade, similar to how National Association of Realtors research on renovation return highlights bathroom updates as one of the more reliable value-adds in a home sale.

Steam, Ventilation, and Long-Term Glass Care
Bathrooms used for longer, hotter showers or built with a steam feature need enclosures that seal well. Steam showers generally pair better with frameless glass because the tighter seams and minimal hardware reduce the number of gaps where steam and moisture can escape. Sliding doors, with their track system, naturally have more small gaps that let steam and heat out, which matters if steam retention is part of the plan.
Both glass types benefit from a factory-applied protective coating that resists water spotting, something worth asking about directly rather than assuming it’s included. According to the EPA’s guidance on indoor moisture and mold, bathrooms with poor ventilation are more prone to mold growth regardless of enclosure style, so pairing either glass option with a properly sized exhaust fan matters more than the glass choice itself for long-term air quality.
Deciding Which Enclosure Fits the Bathroom
The decision usually comes down to three questions: How much floor and swing clearance is available? What’s the actual budget range being considered? And how much weekly cleaning is the household willing to do? A guest bathroom with a small footprint and a tighter budget is a reasonable candidate for sliding glass. A primary bathroom being renovated with resale or daily comfort in mind, or one already dealing with hard water buildup on an old frame, is usually a better fit for frameless.
Homeowners undecided between the two often benefit from an in-home measurement before committing either way, since a stall’s actual square footage and door swing clearance can rule one option out before cost even becomes a factor.
Frequently Asked Questions
Is frameless shower glass worth the extra cost?
For most primary bathrooms, yes. The thicker 3/8″ to 1/2″ glass and minimal hardware reduce cleaning time and tend to hold up better against hard water stains than a sliding track. For a secondary or guest bathroom on a tighter budget, sliding glass still gets the job done well.
Can a sliding door be converted to frameless later?
Not directly. Sliding systems use 1/4″ glass rated for a frame, which isn’t thick enough to be self-supporting as a frameless panel. Converting means removing the existing enclosure entirely and installing new 3/8″ or 1/2″ glass with different hardware and a fresh template measurement.
Why does frameless glass need a template visit before ordering?
Bathroom walls are rarely perfectly square, especially in older homes. A template visit measures the actual stall dimensions and wall angles so the glass is cut to fit exactly, since frameless designs have no metal frame to hide small gaps the way a sliding door frame does.
Does hard water damage one type of glass faster than the other?
The glass itself holds up the same either way since both are tempered. The difference is buildup location: sliding door tracks trap mineral deposits in grooves that are harder to reach, while frameless panels have flat, exposed surfaces that squeegee clean in seconds.
What glass thickness should I ask for on a frameless quote?
3/8″ (10mm) is standard for most single-panel and door combinations. 1/2″ (12mm) is typically reserved for larger panels or doors without a wall return, since the extra thickness adds rigidity when there’s less support around the edges.
Is a sliding door a downgrade for home value?
Not necessarily, but frameless glass tends to photograph better in listings and reads as a more recent upgrade to buyers. If the bathroom in question is a secondary bath rarely seen during showings, the impact on resale is minor.
References
- Safety Glazing Certification Council. Tempered Glass Standards for Residential Use. SGCC. 2025.
- U.S. Environmental Protection Agency. Mold and Moisture in the Home. EPA.gov. 2024.
- National Association of Realtors. Remodeling Impact Report. NAR.realtor. 2023.
- American National Standards Institute. ANSI Z97.1 Safety Glazing Standard. ANSI. 2022.
Ready to Compare Sliding & Frameless Shower Doors?
Not sure which shower door is right for your bathroom? An in-home measurement makes the decision easier by considering your layout, available space, and budget.
Contact Exceed Glass for a free, no-obligation quote and get a clear recommendation on the shower door option that works best for your space.