
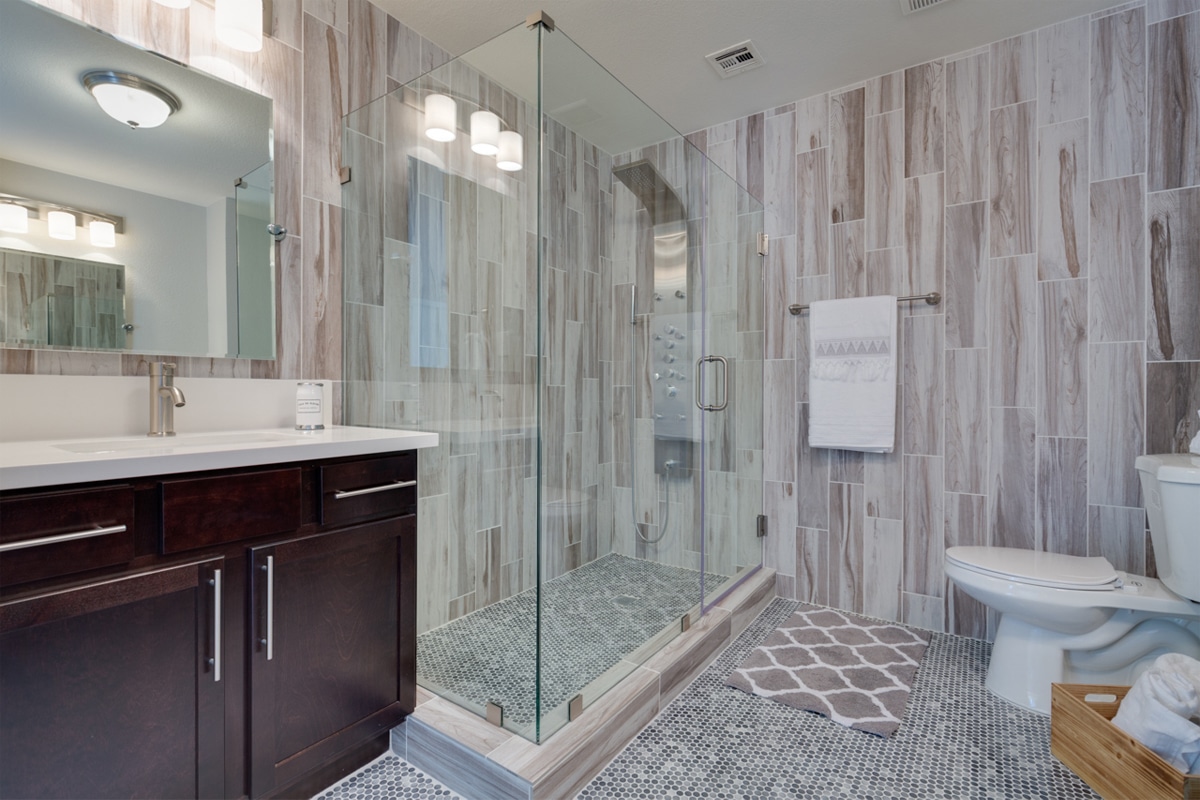
Glass shower enclosures fall into five main categories: frameless, semi-frameless, sliding, hinged, and fully custom designs, each built around different hardware, glass thickness, and bathroom layouts. The right choice depends on ceiling height, door swing clearance, water containment needs, and how much homeowners want to spend on hardware versus glass. This guide breaks down each type so homeowners can narrow their options before requesting measurements.
Bathroom layout drives most of this decision. A narrow bathroom with a tub-shower combo has different needs than a walk-in shower with 8 feet of open floor space. Glass thickness typically ranges from 1/4 inch to 1/2 inch, with thicker glass allowing fewer support bars but costing more per panel. Hardware finish also matters long term — chrome, brushed nickel, and matte black all react differently to hard water spots, which is common in homes on municipal water supplies with higher mineral content.
Key Takeaways
- Frameless enclosures typically use 3/8″ to 1/2″ tempered glass with minimal hardware
- Semi-frameless designs use thinner 1/4″ glass with a metal frame around the door only
- Sliding (bypass) doors work well in bathrooms with less than 4 feet of clearance for a swing door
- Hinged doors need at least 24–28 inches of clear floor space to open fully
- Custom enclosures can accommodate neo-angle, curved, or steam shower configurations
1. Frameless Glass Shower Doors
Frameless glass shower door installations use thick tempered glass, usually 3/8 inch or 1/2 inch, held in place by minimal metal clips and hinges rather than a full metal frame. This gives the glass panel a clean edge-to-edge look. In our experience, homeowners choosing frameless enclosures are usually renovating a bathroom they plan to stay in for 10 years or more, since the upfront cost runs higher than framed alternatives but the glass itself rarely needs replacement.
The tradeoff is precision. Frameless glass requires exact measurements at the wall, floor, and ceiling because there’s no frame to hide small gaps or uneven tile lines. A wall that’s out of plumb by even a quarter inch can create a visible gap at the top or bottom of the panel. This is why professional measurement before fabrication matters more here than with any other enclosure type.
2. Semi-Frameless Glass Shower Doors
Semi-frameless enclosures use a metal frame around the door itself — hinges and a handle track — while the fixed side panels remain unframed or minimally framed. Glass thickness usually drops to 1/4 inch since the frame provides structural support the glass would otherwise need to provide on its own. This makes semi-frameless a middle-ground option: it costs less than full frameless but looks more modern than a fully framed 1980s-style enclosure.
What we see most often is homeowners choosing semi-frameless when they’re updating an existing shower footprint rather than reconfiguring plumbing. Because the glass is thinner and the frame absorbs minor wall irregularities, installation timelines run shorter and tolerances are more forgiving than frameless jobs.
3. Sliding Glass Shower Doors
Sliding, or bypass, shower doors run on an upper track and let one panel glide behind another instead of swinging open. This design solves a specific problem: bathrooms where a hinged door would swing into a vanity, toilet, or narrow walkway. If a shower sits in a footprint under 4 feet wide with limited floor clearance in front of it, sliding doors are usually the more practical fit.
The main maintenance consideration is the track. Tracks collect soap residue and mineral deposits over time, and in our experience, homeowners who skip a monthly wipe-down of the track channel end up with doors that stick or roll unevenly within a year or two. Regular cleaning with a non-abrasive solution keeps the rollers moving smoothly. The mineral content in hard water is a common culprit behind cloudy glass and gritty tracks in areas with high water hardness.
Want to see how sliding doors compare with frameless shower doors? Read our full article, sliding vs. frameless shower doors to compare the pros, cons, space requirements, maintenance, and cost of each option before making your decision.
4. Hinged Glass Shower Doors
Hinged doors swing open like a standard door, mounted with either two or three hinges depending on glass weight. This style requires more floor clearance than sliding doors — generally 24 to 28 inches of open space so the door can swing fully without hitting a toilet, vanity, or wall. In exchange, hinged doors seal better against water leakage because the door presses into a magnetic or wipe-style seal rather than relying on overlapping panels.
Homeowners often ask whether hinged doors are worth the extra clearance requirement. In practice, what happens is this: bathrooms with enough floor space benefit from the tighter water seal and quieter operation, since there’s no track to squeak or bind. Smaller bathrooms usually do better with sliding or bypass configurations instead.
5. Custom Glass Shower Enclosures
Not every bathroom fits a standard rectangular shower base. Neo-angle corners, curved glass walls, and enclosures built around a Steam Showers configuration all fall under custom design work. These builds start with an on-site measurement of the exact footprint, wall angles, and ceiling height before any glass is cut, since standard panel sizes rarely work for angled or curved layouts.
Custom enclosures also cover practical add-ons: a fixed glass panel next to a freestanding tub, a partial splash guard for a half-open shower, or heavy glass panels rated for larger openings. According to the National Institute of Standards and Technology, tempered safety glass is designed to break into small, rounded fragments rather than sharp shards, which is why building codes in most jurisdictions require it for shower and bath enclosures regardless of style.
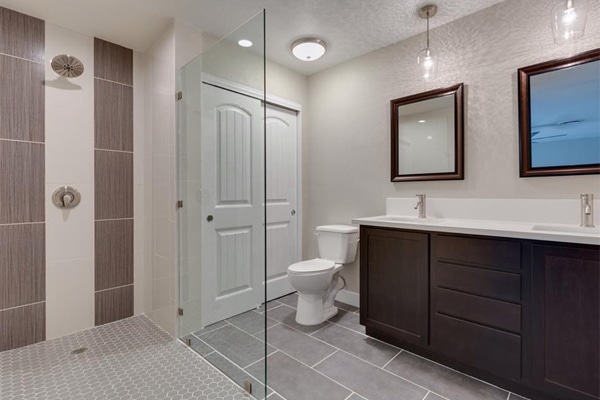
Matching the Enclosure Type to the Bathroom
| Enclosure Type | Best For | Typical Glass Thickness |
|---|---|---|
| Frameless | Open, walk-in showers with straight walls | 3/8″–1/2″ |
| Semi-frameless | Budget-conscious remodels, existing footprints | 1/4″ |
| Sliding | Narrow bathrooms, tub-shower combos | 1/4″–3/8″ |
| Hinged | Bathrooms with 24″+ clearance, better water seal | 3/8″ |
| Custom | Neo-angle, curved, or steam shower layouts | Varies by design |
Homeowners weighing these options against a full bathroom remodel budget should also look at shower enclosure and glass services as a standalone line item, since glass work often gets scheduled separately from tile and plumbing on a renovation timeline. Coordinating measurement visits after tile is set, rather than before, avoids the most common shower glass installation delay: ordering glass to fit a rough opening that shifts once finish tile is applied.
Frequently Asked Questions
Do frameless shower doors leak more than framed ones?
Frameless doors can allow slightly more water at the seams since they rely on precise glass-to-glass contact rather than a full frame gasket. This is typically managed with a wipe-style vinyl seal or magnetic strip along the door edge, which closes most of the gap without adding visible hardware.
Why does my installer recommend 3/8″ glass instead of 1/4″ for a frameless door?
Frameless doors carry more structural load on the glass itself since there’s no metal frame to reinforce it. Thicker glass, usually 3/8″ or 1/2″, resists flex and reduces the chance of stress cracks around the hinge points over years of daily use.
Can a sliding door be converted to a hinged door later?
Generally no, without replacing the enclosure. Sliding doors use an overhead track system and overlapping panels that aren’t compatible with hinge mounting points, so switching styles usually means a new installation rather than a modification.
How much floor clearance do I actually need for a hinged door?
Plan for at least 24 to 28 inches of clear space in front of the shower opening so the door can swing fully without striking a toilet, vanity, or opposite wall. Bathrooms tighter than that typically do better with a sliding or bypass configuration.
What causes cloudy or etched glass over time?
Mineral buildup from hard water is the most common cause, especially on sliding door tracks and lower glass panels where water pools and evaporates. Regular squeegeeing after each shower and periodic cleaning with a non-abrasive glass cleaner slows this down significantly.
Is a custom enclosure always more expensive than a standard size?
Not always — it depends on the complexity of the shape rather than just the word “custom.” A straightforward custom panel for a slightly oversized opening can cost close to a standard frameless install, while neo-angle or curved glass designs require more fabrication time and typically cost more.
References
- National Institute of Standards and Technology. Glazing and Safety Glass Standards. NIST. 2024.
- International Code Council. International Residential Code, Section R308: Glazing. ICC. 2024.
- U.S. Environmental Protection Agency. Water Hardness and Household Effects. EPA. 2023.
- Wikipedia Contributors. Tempered Glass. Wikimedia Foundation. 2025.
Ready to Find the Right Glass Enclosure for Your Bathroom?
Get a professional recommendation based on your actual bathroom layout, measurements, and budget. Schedule an on-site measurement with Exceed Glass and we’ll help you choose the right shower enclosure style before your glass is ordered.